Skip to content
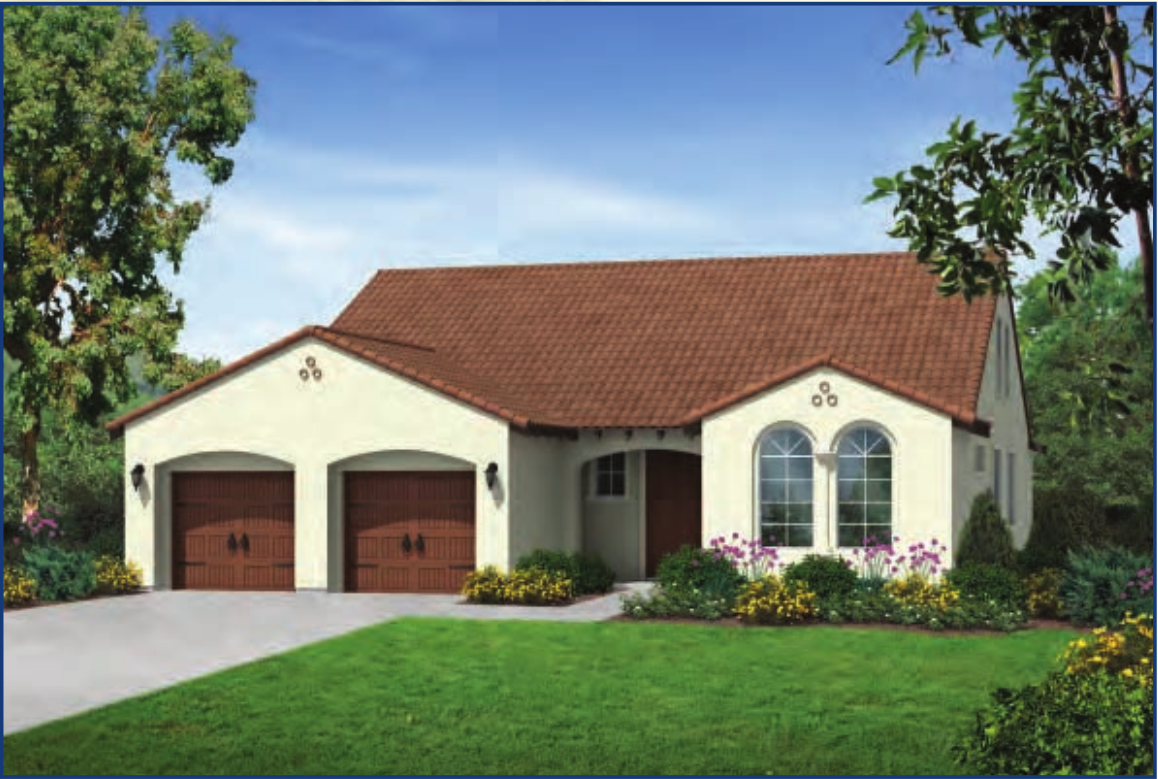
Alisal
- 2,650 Square Feet
- 4 Bedrooms
- 3.5 Bathrooms
- Living Room
- Dining Room
- Upstairs Suite
- Bonus Room
- Laundry Room
- 2-Bay Garage
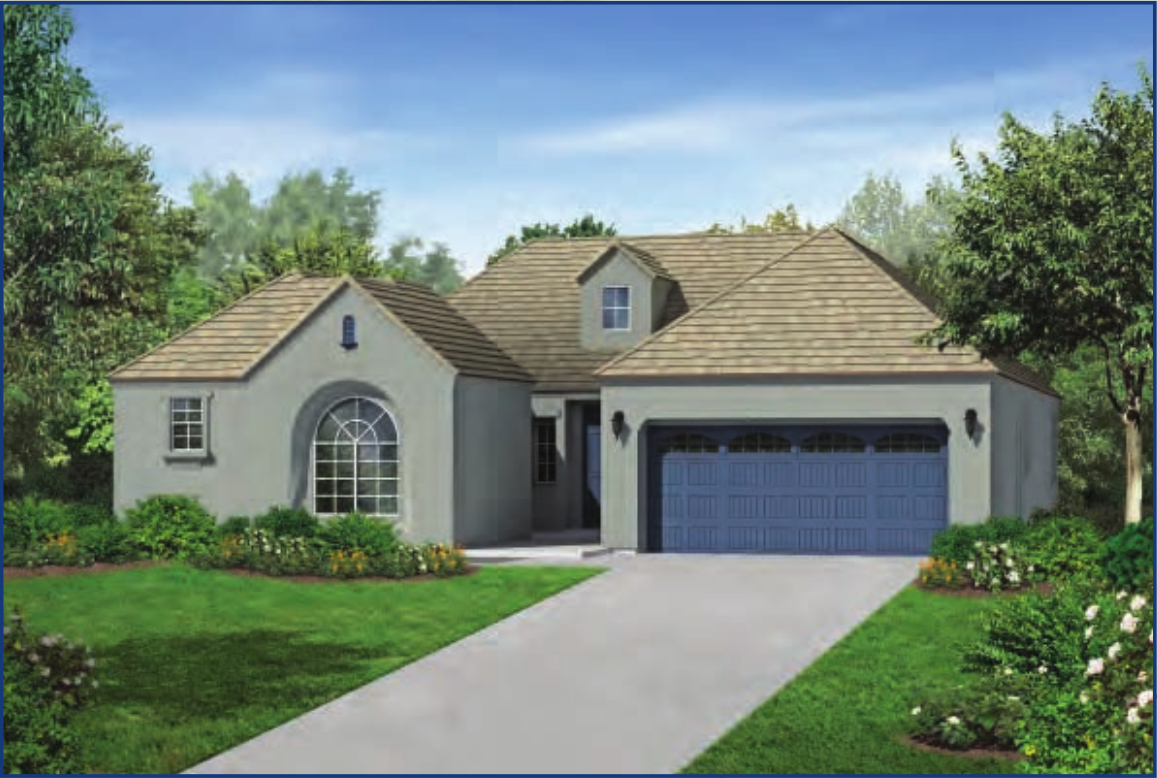
Sorrento
- 2,174 Square Feet
- 3 Bedrooms
- 2.5 Bathrooms
- Great Room
- Dining Room
- Eat-In Kitchen
- Laundry Room
- Courtyard
- 2-Bay Garage
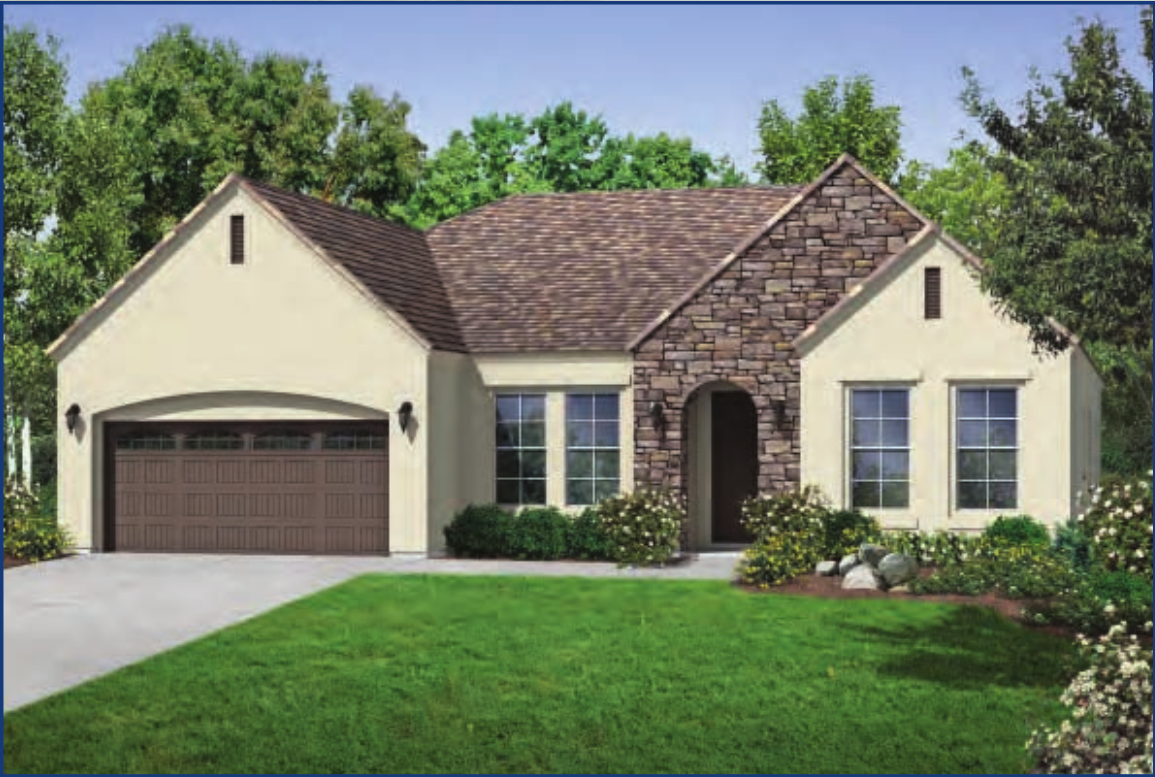
Belmont
- 2,521 - 2,677 Square Feet
- 3 - 4 Bedrooms
- 2.5 - 3 Bathrooms
- Living Room
- Family Room
- Dining Room
- Laundry Room
- Butler's Pantry
- Nook Area
- 3-Bay Tandem Garage
- Optional Hobby Room
- Optional Bedroom 4 w/Bath 3
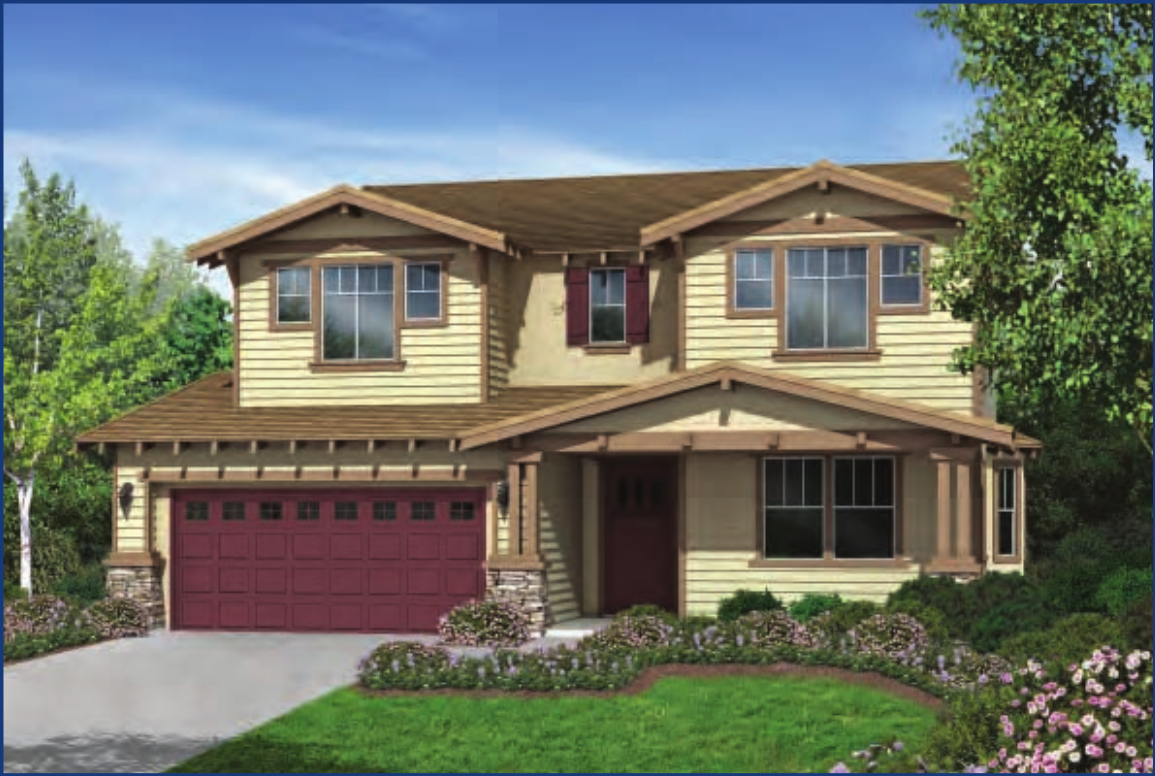
Sonoma
- 2,927 - 3,107 Square Feet
- 3 - 5 Bedrooms
- 3.5 - 4 Bathrooms
- Family Room
- Den/Living Room
- Kitchen Nook
- Butler’s Pantry
- Upstairs Laundry Room
- Additional Storage Space
- 3-Bay Tandem Garage
- Optional Hobby Room
- Optional Bedroom 5 w/Bath 4
- Optional Loft
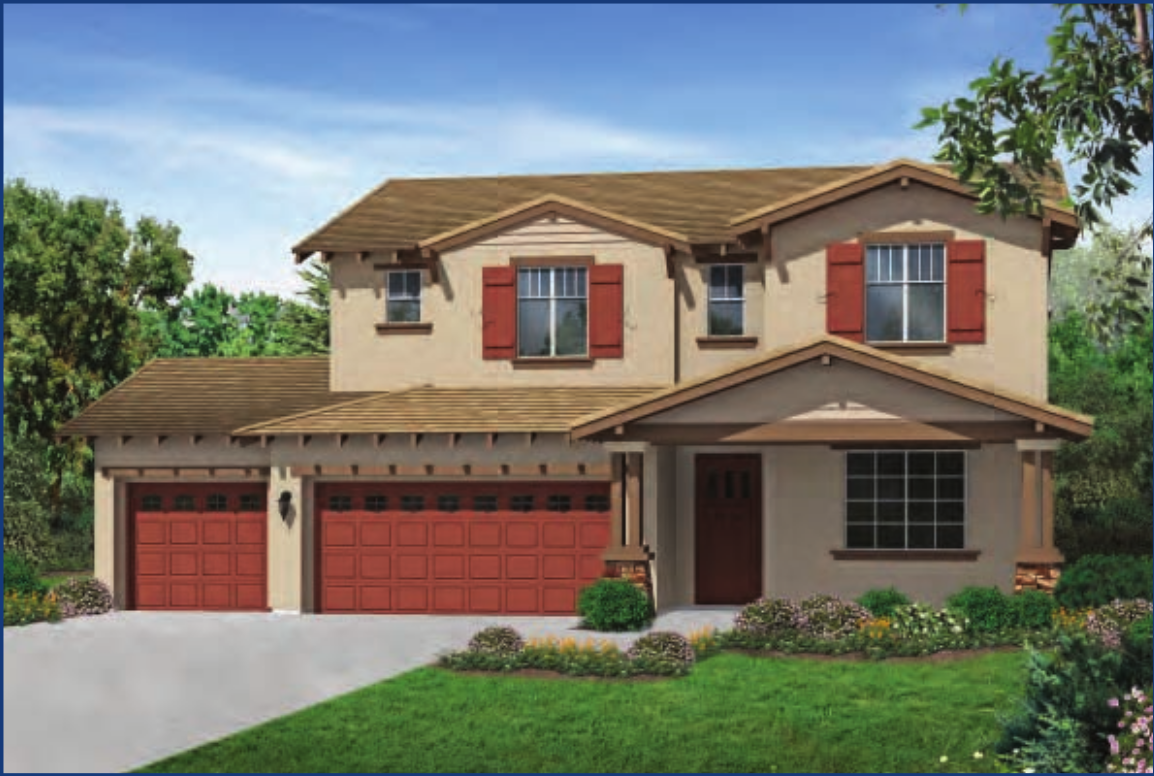
Montecito
- 2,966 Square Feet
- 3 - 5 Bedrooms
- 3.5 - 4 Bathrooms
- Living Room
- Family Room
- Dining Room
- Den
- Kitchen Nook
- Upstairs Laundry Room
- Storage Space
- 3-Bay Garage
- Optional Bedroom 5 w/Bath 4
- Optional Loft
- Optional Butler's Pantry
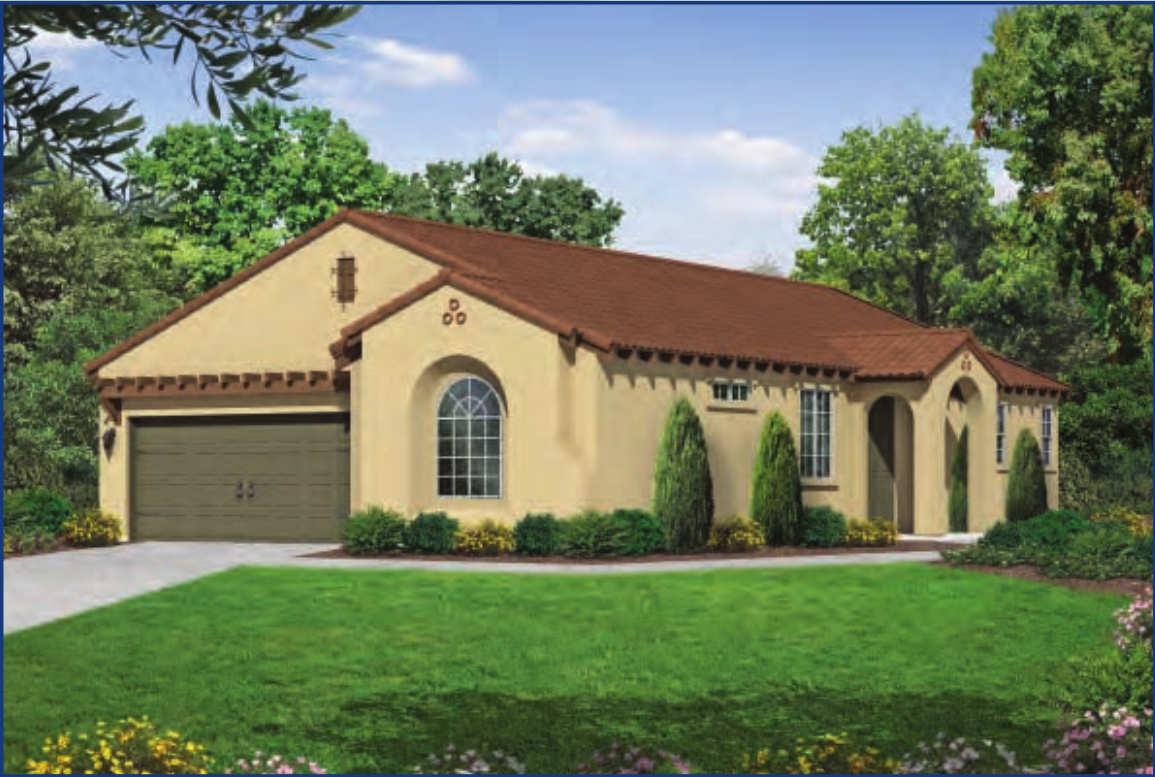
Brentwood
- 1,628 Square Feet
- 3 Bedrooms
- 2 Baths
- Laundry Room
- Dining Room
- Family Room
- 2-Bay Garage with Extra Workspace
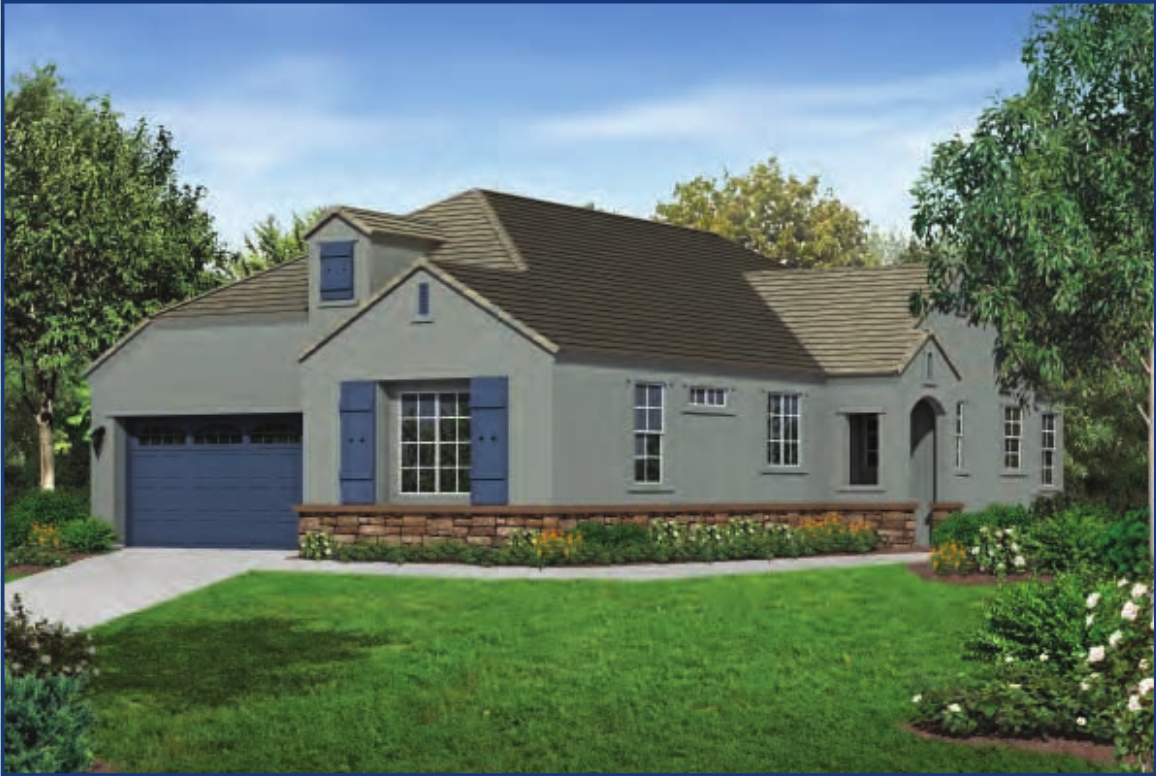
Santa Rosa
- 1,628 - 1,781 Square Feet
- 3 - 4 Bedrooms
- 2 - 3 Baths
- Laundry Room
- Dining Room
- Family Room
- 3-Bay Tandem Garage
- Optional Bedroom 4 w/Bath 3
- Optional Den
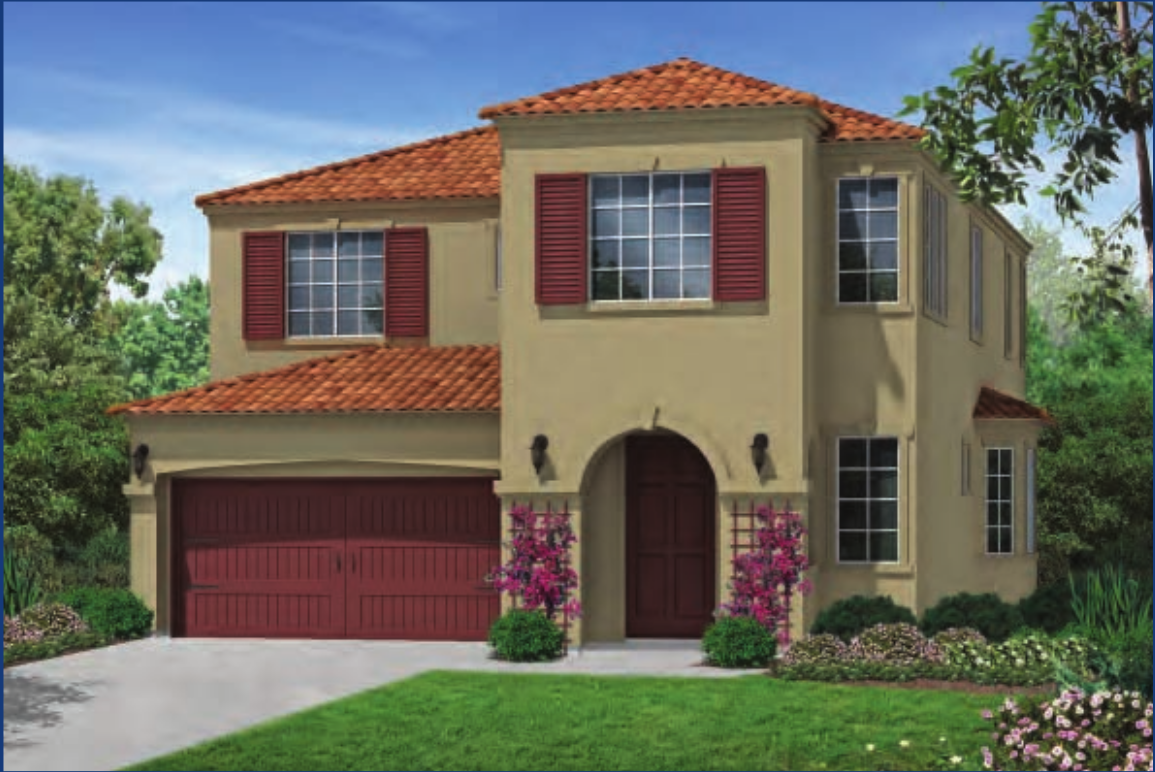
Newport
- 2,277 Square Feet
- 4 Bedrooms
- 2.5 Baths
- Dining Room
- Family Room
- Nook Area
- Upstairs Laundry Room
- His & Her Walk-In Closets
- Porch
- 2-Bay Garage
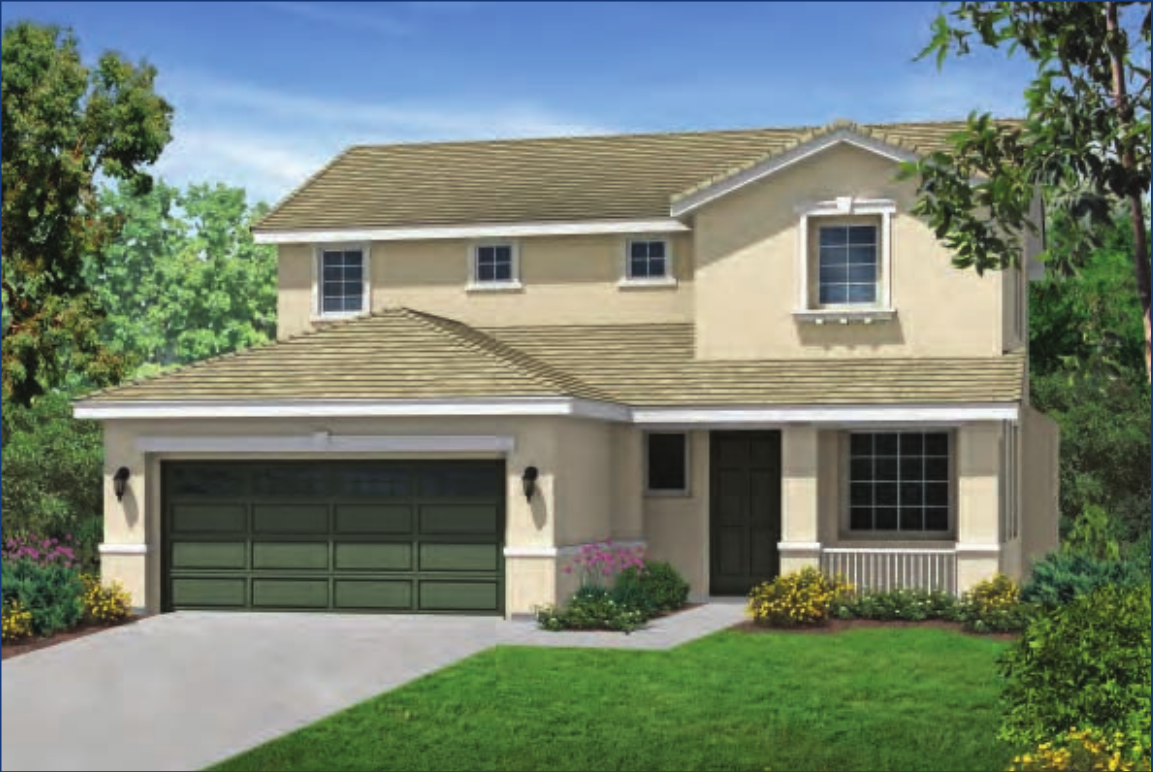
Laguna
- 2,342 Square Feet
- 3 - 5 Bedrooms
- 2.5 - 3 Bathrooms
- Family Room
- Living Room
- Dining Room
- Kitchen Nook
- Laundry Room
- 2-Bay Tandem Garage
- Optional Bedroom 5 w/Bath 3
- Optional Master Retreat
- Optional Master Deck
- Optional Loft
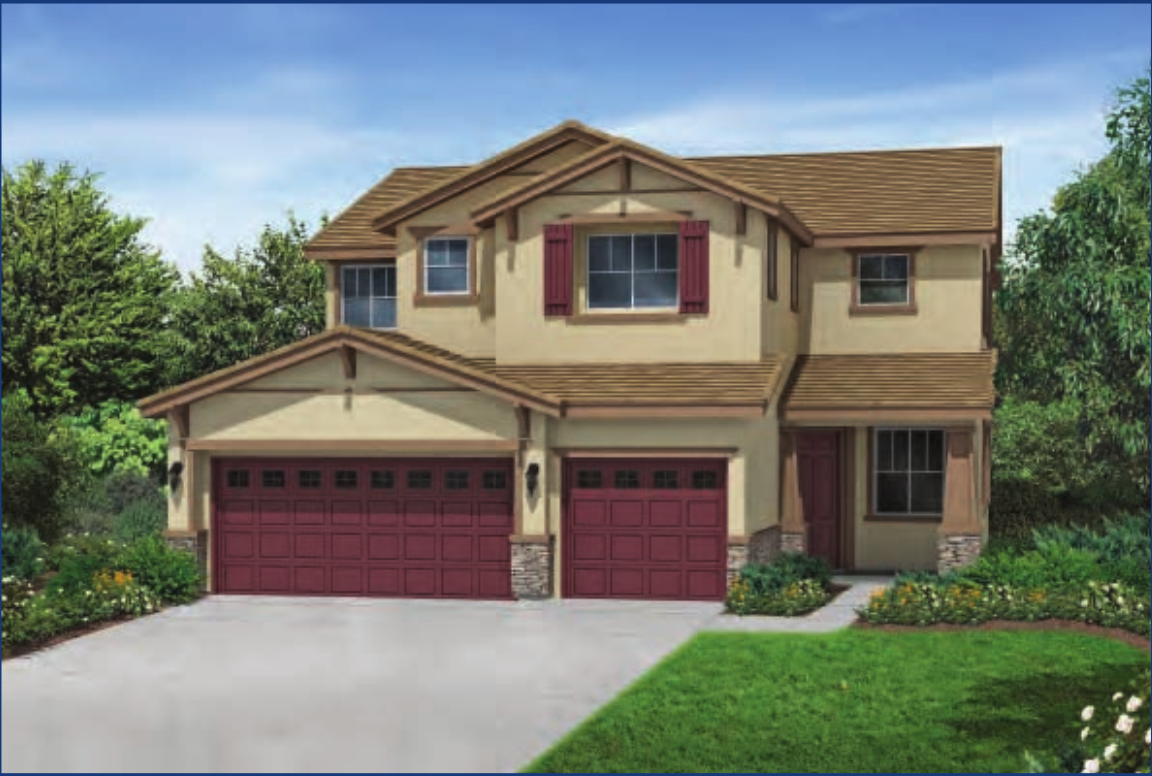
Portola
- 2,964 Square Feet
- 3 - 5 Bedrooms
- 2.5 - 3 Bathrooms
- Family Room
- Living Room
- Dining Room
- Den
- Kitchen
- Bonus Room
- Upstairs Laundry Room
- Optional Bedroom 5 w/Bath 3
- Optional Master Retreat
- Optional Master Deck
- 3-Bay Garage